Leave a Message

Thank you for your message. We will be in touch with you shortly.

5628 Thatcher Road
5628 Thatcher Road
5628 Thatcher Road
5628 Thatcher Road
5628 Thatcher Road
5628 Thatcher Road
5628 Thatcher Road
5628 Thatcher Road
5628 Thatcher Road
5628 Thatcher Road
5628 Thatcher Road
5628 Thatcher Road
5628 Thatcher Road
5628 Thatcher Road
5628 Thatcher Road
5628 Thatcher Road
5628 Thatcher Road
5628 Thatcher Road
5628 Thatcher Road
5628 Thatcher Road
5628 Thatcher Road
5628 Thatcher Road
5628 Thatcher Road
5628 Thatcher Road
5628 Thatcher Road
5628 Thatcher Road
5628 Thatcher Road
5628 Thatcher Road
5628 Thatcher Road
5628 Thatcher Road
VIEW PHOTOS
Courtesy of DR Horton Realty of Northwest Florida LLC
$318,900

5628 Thatcher Road

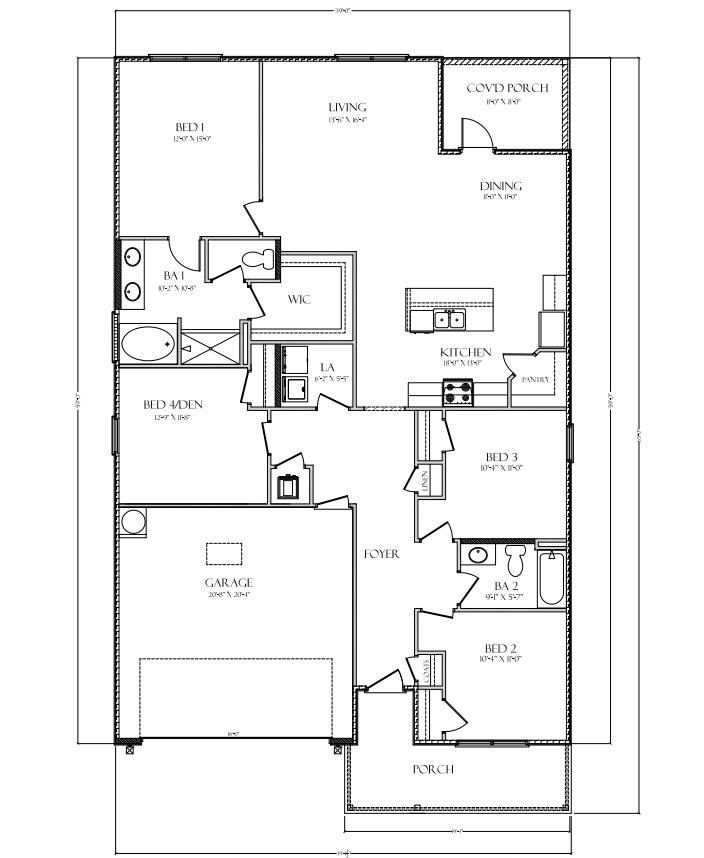
4 Beds 2 Baths 1,799 Sq.Ft. 0.29 Acres
Description

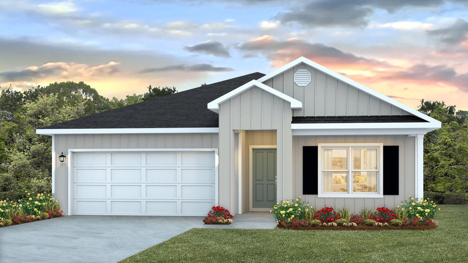
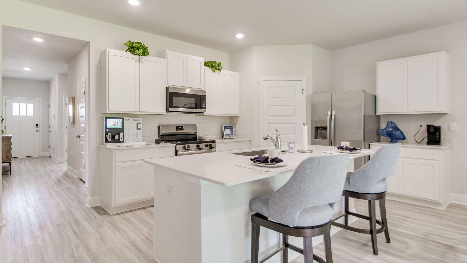
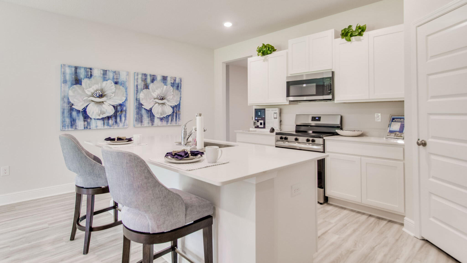
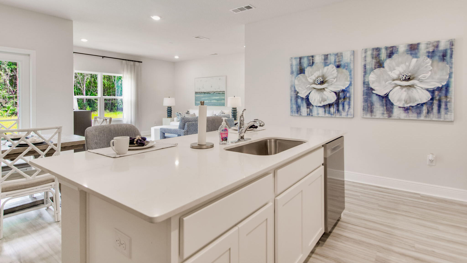
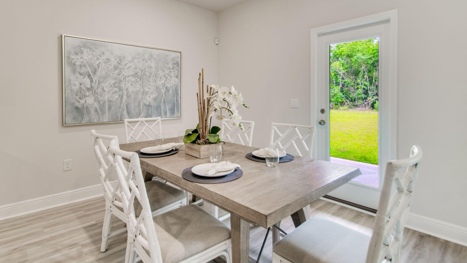
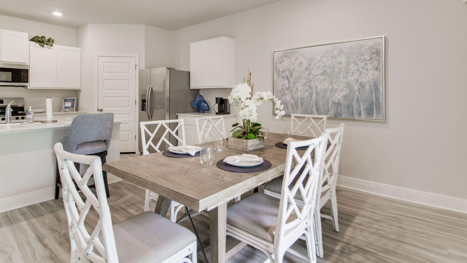
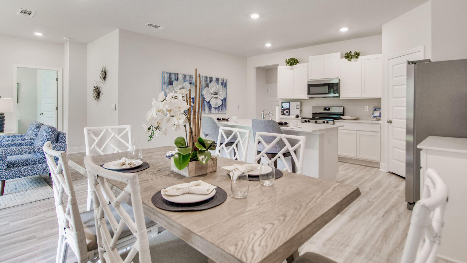
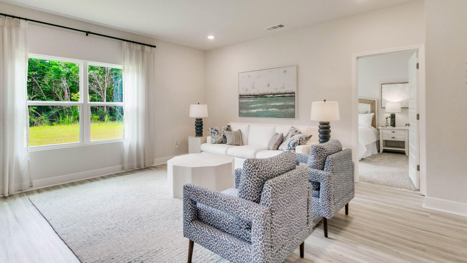
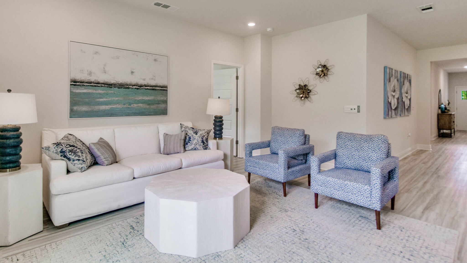
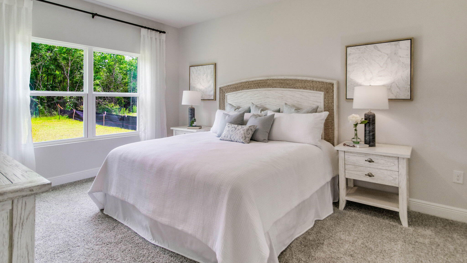
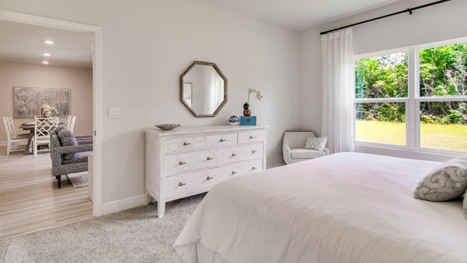
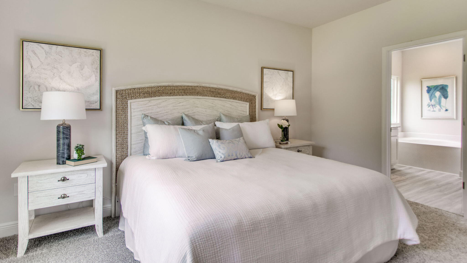
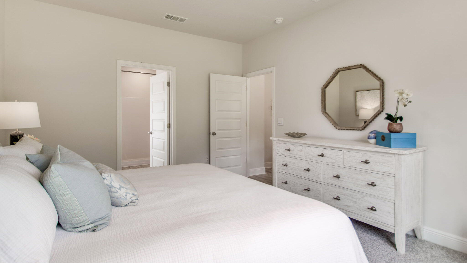
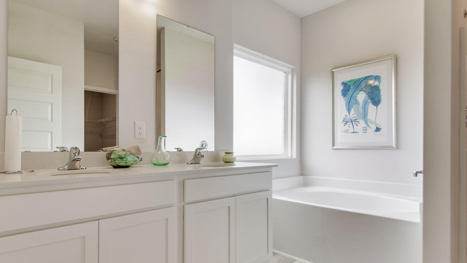
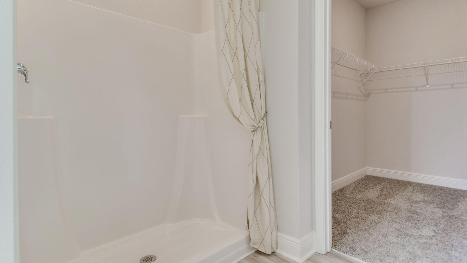
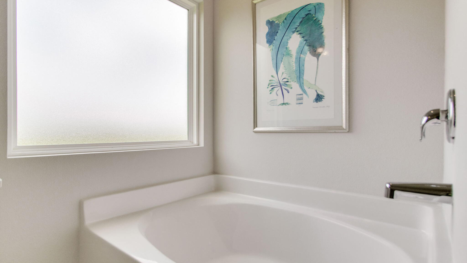

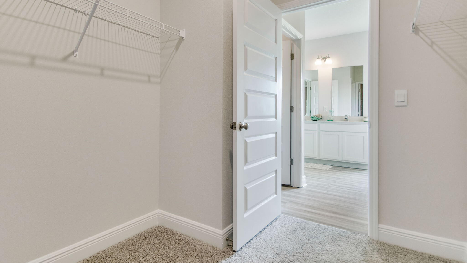
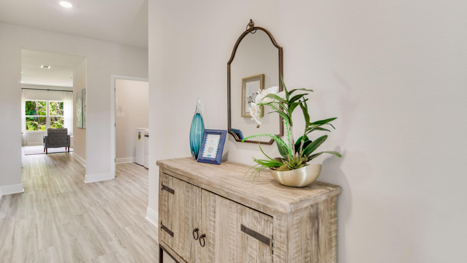
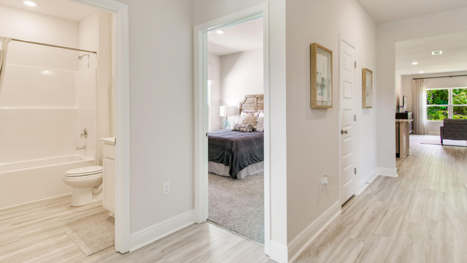
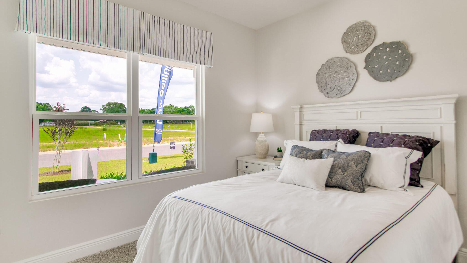
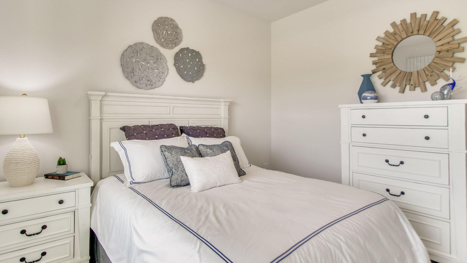
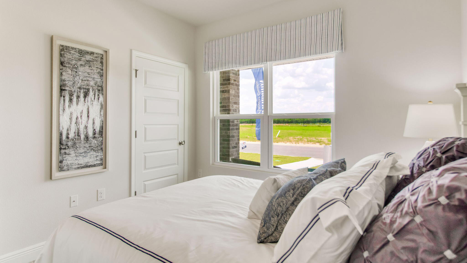
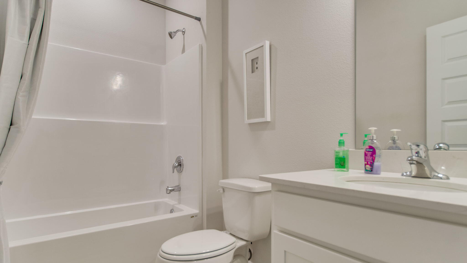
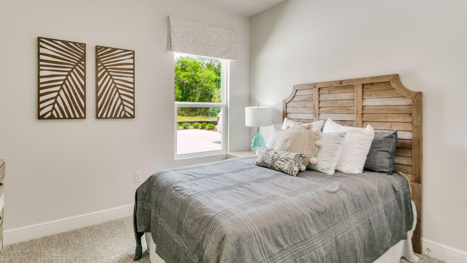
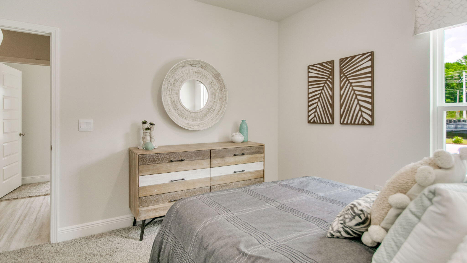
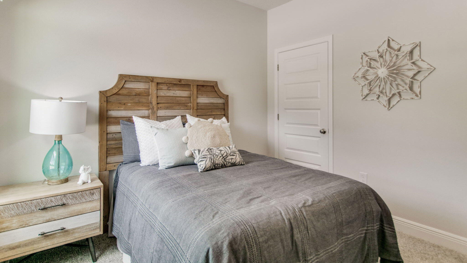
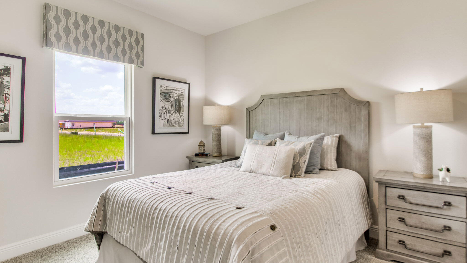
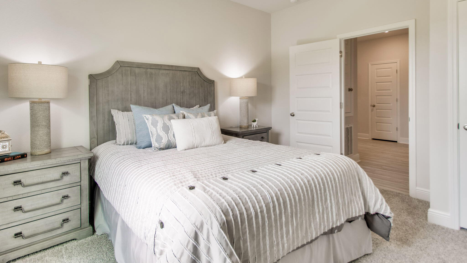
Welcome to the Beau Plan, at Oxford Place, our new home community in Crestview, FL. Around 1,800 square feet, this beautiful single- story home offers 4-bedrooms with 2-bathrooms, a 2-car garage, and a seamless open layout. The kitchen includes quartz countertops, stainless steel appliances, stylish shaker cabinetry, and center island. With natural light and nearby covered patio access, the living and dining area are open concept to complete this relaxing atmosphere. This home is built with our Smart Home technology package, designed to bring the ease and convenience of life right to your fingertips. Call to schedule your tour of the beautiful Beau plan at Oxford Place in Crestview today! ALL LISTING pictures, colors, features, and size may vary. Square footages are approximate.

Share Property

Location

5628 Thatcher Road, Crestview, FL 32539

Status

Sold

Date Sold

July 27, 2026
Angela Huffine

Angela Huffine

TITLE

Sales Associate

LICENSE

SL3327858

Property Amenities

Interior
Appliances Auto Garage Door Opn, Dishwasher, Disposal, Microwave, Smoke Detector, Smooth Stovetop Rnge, Stove/Oven Electric, Warranty Provided, Water Heater - Gas, Water Heater - Tnkls
Total Bedrooms: 4
Full Bathrooms: 2
Other Interior Features Kitchen Island, Lighting Recessed, Pantry, Washer/Dryer Hookup
Area & Lot
Total area 1,799 Sq.Ft.
Lot Area 0.29 Acres
Living area 1,799 Sq.Ft.
MLS® ID 997897
Year Built 2026
High School Crestview
Middle School Davidson
Elementary School Bob Sikes
Architecture Styles Contemporary
Type Residential
Status Sold
Exterior
Stories 1
Air conditioning Central Air
Heat type Central
Garage Space 2.0
Utilities Public Water
Finance
Sales Price $318,900

Work With Us

Ready to embark on a rewarding career journey in real estate? Contact us today to explore exciting opportunities with The Chris Carter Team. Your future in real estate starts here! Contact us today to find out how we can be of assistance to you!